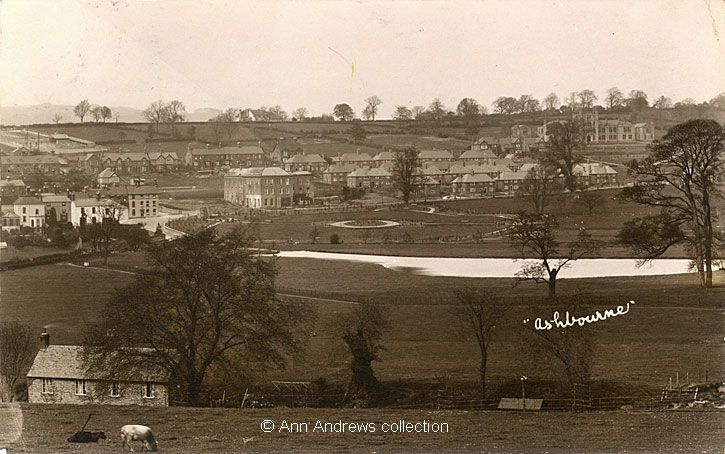
|
Ashbourne Hall.
A mere £2000 was said to have been offered for Ashbourne Hall by the Joint Hospital Board
in 1916, this was in sharp contrast to the £27,950 offered in London in 1846, which had
been declined all those years ago[1]. The JHB wanted
to use the building as an isolation hospital, which seems strange today because of its location.
There was, understandably, a good deal of local opposition for an infectious hospital to be placed so
close to the town centre. The trustees of Mr. Holland's estate later released them from their contract.
The following year the military were said to want to use it for German prisoners of war. The building
was to be "wired off"[2].
The Hall was afterwards acquired by the Council as a public recreation ground on its land had already
been decided upon. A provisional offer was made to the owners of £1750 by the Council in 1919 as
they also wished /needed to solve their housing problem. The War Memorial Committee of the Council,
who subsequently owned the property, had then tried to sell the Hall, but without success. The Hall
was eventually auctioned in 1920. Having first offered the property as one lot, it was then offered
as several lots[3]:
Lot 1.
The north wing, of three storeys was already let off in flats (Hall Flats).
This wing was purchased by Mr. Joseph Harrison for £350.
Lot 2.
Second lot, the central or main block, included the lounge entrance, inner hall, sitting room,
coffee room, corridor and kitchen, the stone staircase with massive balustrade surmounted by
cathedral shaped brass guards, a Georgian balcony, eight bedrooms and with a frontage of 91
feet to the new road.
Also purchased by Mr. Joseph Harrison.
There was a corner plot of building land with a frontage of 80 feet to new road (Cockayne Avenue)
and a depth of 195 feet parallel to Hall Lane.
Lot 3.
The east wing sold to Mr. Frank Johnson:
entrance hall 8 bedrooms, bathrooms, piece of garden ground with a frontage of 73 feet 6 inches.
He also bought a plot of building land with a frontage to the new road and Hall farm Road.
Mr. Holland's Trustees (see previous page) were then
offered a further £4,000, or about £174 an acre, by the Council for Ashbourne Hall Farm
as they wished to develop the land for housing.
In September 1919 the UDC meeting reported that Sir Brian Cockayne had given £500 to plant trees
on the new street, which was to pass between the old Ashbourne Hall and the proposed recreation ground.
This road became Cockayne Avenue. The balance was to go towards the war memorial, which included the
purchase of the hall as an institute. His original gift was for the purchase and laying out of the
site of Lady Cockayne's Walk near the Green Road, to be dedicated for public use, but unsurmountable
difficulties prevented that[5].
In 1950 Councillor H. McN. Callow was keen to establish a branch library in Ashbourne. Thanks to his
efforts it was agreed that the County Librarian should put forward suggestions about Ashbourne having
a branch in the Ashbourne Hall buildings[7]. A library
opened in the left hand side of the building in 1954, where the garage had been in the 1920s (see enlargement
of the hall below). It eventually moved to a modern building next to the bridge on Compton Street.
The following week Mr. F. P. Birch addressed a council meeting and said that his firm had previously
owned Ashbourne Hall[6], though he neither disclosed who
the current owner then was nor when his firm had owned it.
By 1999 Ashbourne Hall was in a poor condition externally. It was reported that the owners of the east
side of the building planned to sell it to a London-based developer and they had hoped to demolish the
side of the building in the New Year. Derbyshire Dales planning officers had been approached, but no
applications had been made. At some point the top floor and roof of the eastern side had been taken down
and the roof on that side of the building is now flat.
Unfortunately for both Ashbourne and the property itself, Ashbourne Hall had never been listed; this was said
to have been because the building was split up before listing began. Seemingly the owner had been also
been approached by a Manchester property firm who hoped to demolish it and then build retirement homes[ant_99].
Thankfully, this did not happen[9]. In 2001
the Hall was to begin a new era as restaurant. It was also hoped to give the building a new
lease of life[9]. The exterior of Ashbourne Hall
is today painted white and looks very smart.
The top image is of high quality, so some parts of it have been enlarged to show more of the properties.
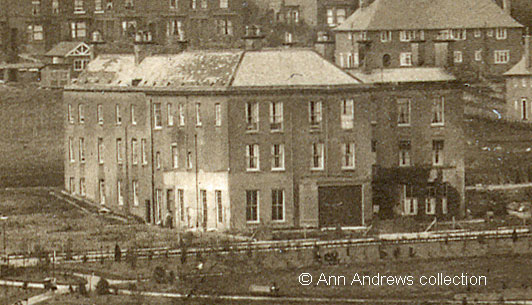
2. Enlargement to show Ashbourne Hall, which still had a large number of chimneys [10].
A garage seems to have been added to the centre of the building, where one of the two large bay windows had been.
It is unclear from old maps exactly when the back of the hall on its left hand side, if you stand on
Cockayne Avenue, was demolished.
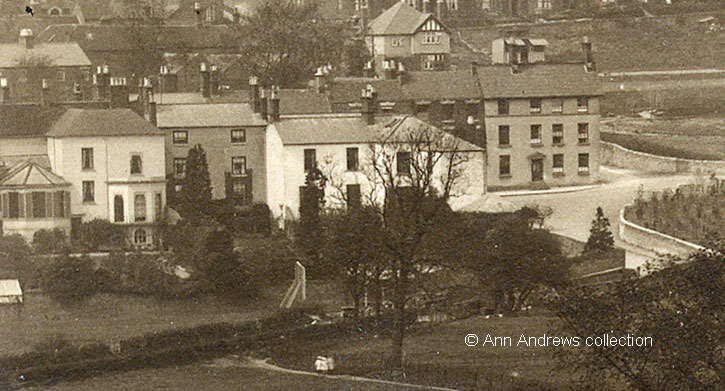
3. Properties on St. John's Street and the junction with the newly created Cockayne Avenue on the right.
Until not long before this picture was taken there had been large gates across the end of St. John's Street
(at the bottom of Hall Lane), which was entrance to Ashbourne Hall.
Some of the original outer wall of the hall is said to remain today on the park's boundary with Park Road.
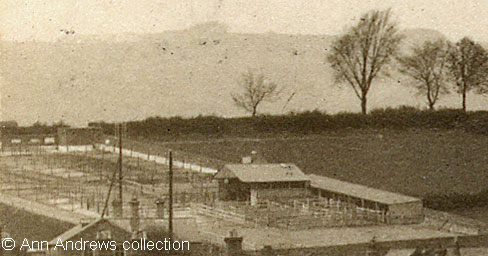
4. Ashbourne's Cattle Market on Windmill Lane, seen top left of the main photograph.
It was believed that there had been a cattle market in Ashbourne, originally in the Market Place, since 1296.
This site was drawn on the 1881 Ordnance Survey map of the town. It became the town's property in 1892
and a new "attested" Market was built in 1954. The cattle market closed in 1998 [11].
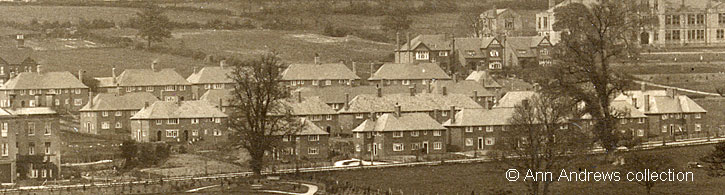
5. The newly built homes on Cockayne Avenue.
Ashbourne's War Memorial.
A meeting of those involved with the subscribers to Ashbourne's Prisoners of War Fund met in April
1919 to decide what should be done with the funds already collected. Mr. F. Bates recommended that
land should be bought for a recreation ground and pleasure grounds with a bandstand, and an entrance
gate in memory of Ashbourne's gallant soldiers and fallen heroes. Mr. F. P. Birch added that the balance
should be used for a recreation ground. Co-operating with the Prisoners of War Committee would also be
welcomed[12]. It might not have been voiced at the meeting,
but those involved must already have been hoping for the Hall's parkland to become available. By October
that year £3,572 5s had been collected.
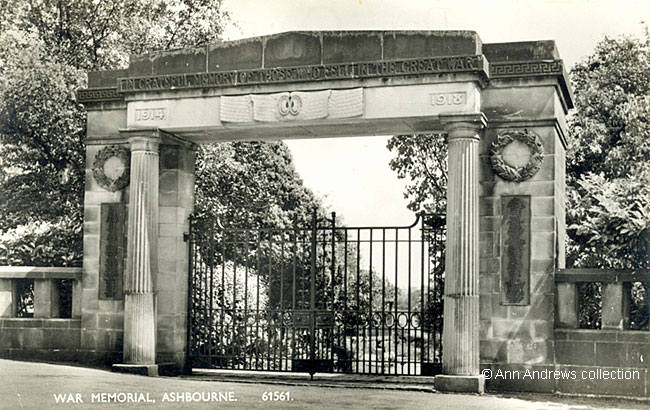
6. Ashbourne's WW1 War Memorial. It is today Grade II listed.
By the summer of 1921 the Ashbourne War Committee had agreed that there should be a memorial arch to
the recreation ground and the tender of Messrs. R. G. Lomas and Son of King Street Derby had been accepted.
It was due to be ready by end of October. The archway was to be 12 feet wide and 10 feet high and would be
built of Darley Dale stone. Each pier of the gate itself was to have a bronze tablet bearing the names of
the 1814-19 fallen. We can see on the above postcard that there are two circular wing walls and a Corinthian
fluted column topped with a ball finial was constructed on each end column. You can't see them above but
these columns today have bronze plaques with the names of the 1939-46 war casualties on them, which were
added on 6 November 1949.
On the head of the arch there is a carved endless knot, the emblem of perfect love. Ornamental double
gates, part made of wrought iron and partly of cast iron, are in the centre[13].
The generous contributions to the funds meant the committee were able to complete what would be an
impressive memorial. The arch alone was to cost £1030, the tablets and gates a further £200
(although this was an estimated cost). After the purchase of land for the recreation ground the Committee's
Bank balance was £2350, of which about £1,100 was said to remain for laying out grounds and
for providing shelters[13].
The unveiling ceremony took place in May 1922. The handing over to the town of the memorial arch and
recreation ground took place on the same day[14].
Ex service men, members of C. Company, Sherwood Foresters, Councillors and the War
Memorial Committee, Ministers and others assembled in the Market place to parade to the gates through the town.
Approximately 2000 people assembled at the gates when the procession arrived for the unveiling[15].
Ashbourne images relating to the Cockayne family or the Hall.
More about Derbyshire that includes Ashbourne information:
 Derbyshire's
Parishes, 1811
The
Wolley Manuscripts, Derbyshire for more about Derbyshire deeds, pedigrees, documents and wills.
Kelly's Directory, Derbyshire,
1891 - Ashbourne, part 1. History, churches, schools, councils, etc.
Kelly's Directory, Derbyshire,
1891 - Ashbourne, part 2. Private Residents and Commercial properties.

WW1 Memorial on the west wall in Ashbourne Church
|